<-- style PDP --> 531-3 Concord Cityplace Way, Toronto - Condo Apt for sale for $519,900
  • new
  • for sale

531-3 Concord Cityplace Way

Toronto, Ontario, M5V 0X4 - Waterfront Communities C1

$519,900

  • Neighbourhood

    Waterfront Communities C1

  • Major Intersection

    Spadina & Concord CityPlace Way

  • Listed Since: 6 day(s)

  • Last update: 4 day(s) ago

Overview

  • Property Type

    Condo Apt, Apartment

  • Bedrooms

    1 + 1

  • Bathrooms

    1

  • Square Feet

    500-599

  • Exposure

    North

  • Total Parking

    n/a

  • Maintenance

    $446

  • Taxes

    n/a

  • Balcony

    Open

Property Description

Property description for 531-3 Concord Cityplace Way, Toronto

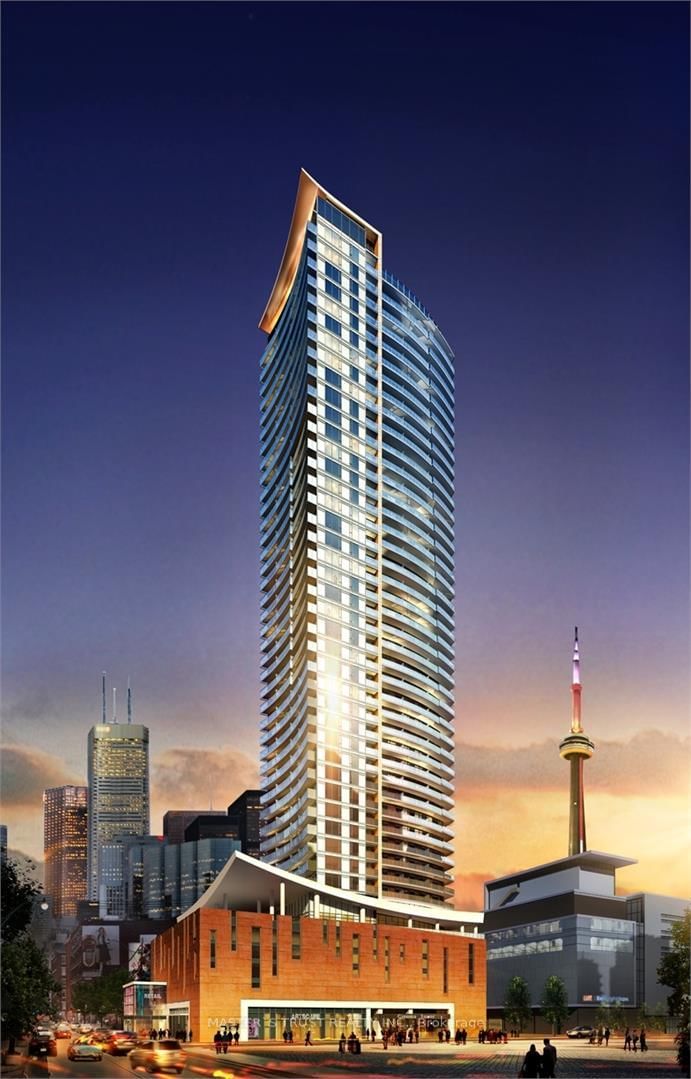
Welcome to Concord Canada House, the newest landmark within the prestigious Concord CityPlace community, this iconic residence stands beside the CN Tower and Rogers Centre, redefining the city's skyline. Designed to elevate every aspect of modern living. Concord Canada House offers one of Canada's highest private residential amenity spaces, including Sky Lounge with panoramic city and lake views (82nd-floor), Sky Dipping Pool, Sky Gym (71st-floor), Wine Tasting Room, Event Kitchen, Entertainment & Social Lounges, Touchless Car Wash, Indoor Swimming Pool (11th-floor), Hot & Cold Plunge Pools and much more. A Remarkable Outdoor Recreation Area on the 11th floor that Transforms with the seasons-serving as a reflecting pool in the summer and a Rideau Canal-inspired skating rink during the winter. Premium Interior Features Miele integrated kitchen appliances. Spacious balconies feature Composite wood decking, A Four-Season Balcony with Radiant ceiling heaters and Alfresco sliding glass wall with extra-wide opening. The intelligently designed layout includes a versatile den that can be used as a Bedroom, effectively creating a functional 1+Den layout, ideal for end-users or investors alike. Located in the heart of Toronto, residents are just minutes from CN Tower, Rogers Centre, The Well, Financial District, Union Station, Toronto waterfront, TTC Streetcar Access etc. Whether for work, entertainment, dining, or recreation, everything is within walking distance. Property taxes not yet assessed.

Listed by PROMPTON REAL ESTATE SERVICES CORP.

  • MLS #

    C13636852

  • Sq. Ft

    500-599

  • Sq. Ft. Source

    MLS

  • Year Built

    0-5

  • Basement

    None

  • View

    n/a

  • Garage

    Underground

  • Parking Type

    None

  • Locker

    None

  • Pets Permitted

    Yes-with Restrictions

  • Exterior

    Concrete

  • Fireplace

    N

  • Security

    n/a

  • Elevator

    Y

  • Laundry Level

    Main

  • Building Amenities

    n/a

  • Maintenance Fee Includes

    Heat, Water

  • Property Management

    ICON Property Management

  • Heat

    Forced Air

  • A/C

    Central Air

  • Water

    n/a

  • Water Supply

    n/a

  • Central Vac

    N

  • Cert Level

    n/a

  • Energy Cert

    N

  • Living

    3.267 x 3.854 ft Flat level

    W/O To Balcony, Window Flr to Ceil, Laminate

  • Kitchen

    2.738 x 3.14 ft Flat level

    B/I Fridge, Combined W/Dining, Quartz Counter

  • Br

    3.647 x 2.776 ft Flat level

    Closet, Window Flr to Ceil

  • Den

    2.277 x 1.738 ft Flat level

  • MLS #

    C13636852

  • Sq. Ft

    500-599

  • Sq. Ft. Source

    MLS

  • Year Built

    0-5

  • Basement

    None

  • View

    n/a

  • Garage

    Underground

  • Parking Type

    None

  • Locker

    None

  • Pets Permitted

    Yes-with Restrictions

  • Exterior

    Concrete

  • Fireplace

    N

  • Security

    n/a

  • Elevator

    Y

  • Laundry Level

    Main

  • Building Amenities

    n/a

  • Maintenance Fee Includes

    Heat, Water

  • Property Management

    ICON Property Management

  • Heat

    Forced Air

  • A/C

    Central Air

  • Water

    n/a

  • Water Supply

    n/a

  • Central Vac

    N

  • Cert Level

    n/a

  • Energy Cert

    N

  • Living

    3.267 x 3.854 ft Flat level

    W/O To Balcony, Window Flr to Ceil, Laminate

  • Kitchen

    2.738 x 3.14 ft Flat level

    B/I Fridge, Combined W/Dining, Quartz Counter

  • Br

    3.647 x 2.776 ft Flat level

    Closet, Window Flr to Ceil

  • Den

    2.277 x 1.738 ft Flat level

Thinking of Selling?

Find Out Your Home’s Value in Today’s Market!

No Email or Signup is required to view your home estimate.

estimate your home value

Contact Manoj Kukreja

Sales Representative,
Century 21 People’s Choice Realty Inc.,
Brokerage
(647) 576 - 2100

Manoj profile avatar

Inventory Graph

10 9 8 7 6 5 4 3 2 1 0 7 Months of inventory SELLER'S Market BALANCED Market BUYER'S Market

Mortgage Calculator

This data is for informational purposes only.

Mortgage Payment per month

Principal Amount

Interest

Total Payable

Amortization

Amortization

Closing Cost Calculator

This data is for informational purposes only.

Closing Cost Total for this property

Total Cash flow for purchasing this property

Down Payment(%)*
Additional information

Provincial Land Transfer Tax

Ontario Land Transfer Tax Rebate

Toronto Land Transfer Tax

Toronto Land Transfer Tax Rebate

PST on CMHC Insurance Premium

Lawyer Fees

$2,825

Government Registration Fee's

$164

Title Insurance

Closing Cost Total

Total Cash flow for purchasing this property

Provincial Land Transfer Tax

Ontario Land Transfer Tax Rebate

Toronto Land Transfer Tax

Toronto Land Transfer Tax Rebate

PST on CMHC Insurance Premium

Lawyer Fees

$2,825

Government Registarion Fee's

$164

Title Insurance

Down Payment(%)*

* A down payment of less than 20% is permitted only for first-time home buyers purchasing their principal residence. The minimum down payment required is 5% for the portion of the purchase price up to $500,000, and 10% for the portion between $500,000 and $1,500,000. For properties priced over $1,500,000, a minimum down payment of 20% is required.

Thinking of Selling?

Find Out Your Home’s Value in Today’s Market!

No Email or Signup is required to view your home estimate.

estimate your home value

Contact Manoj Kukreja

Sales Representative, Century 21 People’s Choice Realty Inc., Brokerage
(647) 576 - 2100

Manoj profile avatar

Recent Sold Listings in Waterfront Communities C1, Toronto

Popular Cities